The Style, a pair of condominiums designed by Gene Kaufman Architect (GKA) and originally slated to open last summer, opened this month at 51 East 131st Street and 48 East 132nd Street in East Harlem.
The Style was developed by The Fane Organization.
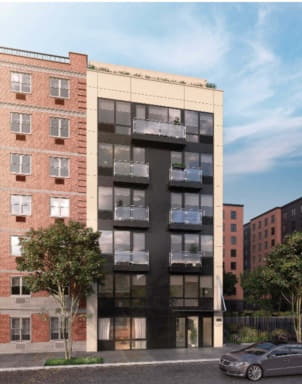
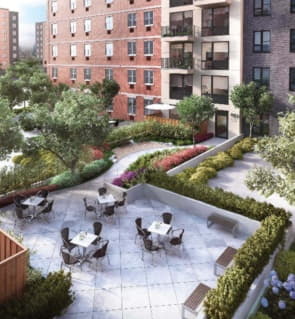
Resting on a single parcel of land, the structures surround a 1,900-square-foot courtyard with trees, benches and tables. The buildings are open, light and airy, inside and out, with an elegant, minimalist and sleek street presence that features a rich interplay of vividly contrasting colors and textures.
The 8,300-square-foot low-rise at 51 East 131st Street is six stories and has 12 units while the 13,000-square-foot low-rise sister building at East 132nd Street is seven stories and 19 units. The units in both structures are a mix of studios and one- and two-bedroom apartments.
In addition to the expansive and verdant courtyard, the buildings share a fitness center, recreation space and indoor bike storage.
Said Gene Kaufman, Founder and Principal of Gene Kaufman Architect, “The project evokes Harlem’s rich cultural and architectural heritage while complementing the residential scale of the neighborhood. With their jazz-like energy, the buildings draw on both Harlem’s rich past and its exciting present.”
The neighborhood’s many points of interest include The Studio Museum, the National Jazz Museum, the Apollo Theater and the Schomburg Center for Research in Black Culture. Marcus Samuelson’s Red Rooster, Sylvia’s and Chez Lucienne are among the nearby restaurants, while a vast Whole Foods is under construction at 125th Street and Adam Clayton Powell Boulevard.
The interiors are by Pitchon Design Group.
Gene Kaufman Architect (GKA) is known for high-caliber, high-impact designs that are both innovative and highly efficient. For nearly 30 years, Founding Principal Gene Kaufman and his team have helped New York City’s most active developers realize substantial bottom-line results through thoughtful design, bringing to bear a wide-ranging expertise in zoning, land-use, variances, urban planning, and historic restoration. Known as hospitality architects par excellence, GKA also has a large portfolio of commercial, educational and institutional commissions; residential projects; and urban developments, notably multi-family residences and adaptive-reuse projects. An award-winning interior design practice has created striking interiors for boutique and branded hotels, multi-unit residential properties, and cutting-edge restaurants and lounges. In 2011, GKA joined forces with the legendary Gwathmey Siegel + Associates to form Gwathmey Siegel Kaufman Architects, which works collaboratively with GKA to offer clients the full spectrum of architectural services. For more information, visitwww.gkapc.com.