
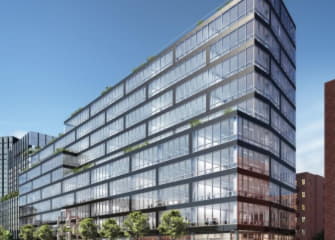
The Janus Property Company is pleased to announce the topping out of the Taystee Lab Building, an 11-story, 350,000-square-foot, LEED-Certified, Class-A lab and office building in Janus’ master-planned Manhattanville Factory District in West Harlem. This state-of-the-artfacility,designed by award-winning architecture and engineering firms LEVENBETTS, SLCE and BR+A, will house organizations specializing in the life sciences, technology, academia, non-profit, retail and the arts, among the many industry sectors allowed as-of-right in this mixed-use district. Construction management for the project is being provided by Lendlease.
“Janus is excited to celebrate this major milestone in the realization of the Manhattanville Factory District’s full potential,” said Scott Metzner, Principal, Janus. “The TaysteeLab Building and our other projects in the District deliver on the concerted effort of the community, New York City, New York State, and Janus to grow a robust life sciences community.”
This large-scale ground-up development is a technologically enabled project that will accommodate a range of tenants, from life sciences to creative TAMI, retail and academic users, mirroring the diversity of the neighborhood. Flexible floor plates run from 36,000 square feet at the base to 15,000 square feet in the penthouse, while all floors have expansive, 14-foot floor-to-floor sectionsof glass curtain wall. Additionally, the project offers nearly 20,000 square feet of outdoor space on multiple levels, including a landscaped courtyard that provides direct access from 125th street through the Manhattanville Factory District.
“As New York City’s life science industry grows, leveraging the abundance of highly educated STEM talent here, Janus is eager to continue to provide innovators with a place to thrive,” said Jerry Salama, Principal, Janus.
The Manhattanville Factory District is a master-planned neighborhood of more than one million square feet in West Harlem, developed by Janus and stretchingfrom West 125th to West 128th Streets at Amsterdam Avenue at the A,B,C,D and 1 trains. A major focus has been to build an active streetscape integrated into the existing West Harlem fabric, including a significant new life science cluster to add to City College and Columbia University’s growing presence in this field. Design strategies preserve the existing architecture and spirit of the neighborhood while adding new state-of-the-art lab facilities. The District creates a collaborative corridor anchored by Columbia University, Columbia Medical Center, City College, New York Structural Biology Center and Harlem Biospace, and brings much needed, publicly accessible open space to this reimagined industrial neighborhood.
About TheJanus Property Company
The Janus Property Company is a developer, long-term owner and manager of commercial, mixed-use and residential properties in New York City with a current primary focus on the creative redevelopment of the Factory District in West Harlem. Founded in 1989, Janus has offices in the District. Janus has consistently undertaken important community development projects, creating enduring value for tenants, partners, lenders and the greater New York City community. It specializes in understanding the numerous complex issues involved in developing and managing real property in New York. This has resulted in an impressive array of successful projects ranging from the extensive rehabilitation and new construction of market rate and affordable rental and condominium housing to mixed-use projects, life sciences properties and large-scale commercial neighborhood developments. www.janusproperty.com

