
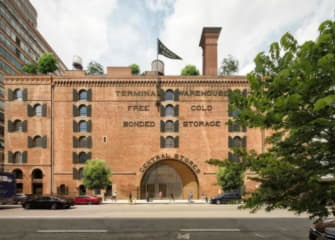
L&L Holding Company and Normandy Real Estate Partners today announced that its ambitious revitalization plan for the historic Terminal Warehouse in West Chelsea has been unanimously approved by the New York City Landmarks Preservation Commission (LPC).
L&L and Normandy, in collaboration with architectural firm COOKFOX, have crafted a sensitive redevelopment plan emphasizing restoration, authenticity, massive open floorplates and natural sunlight. Under the proposal approved by the LPC on January 21st, the 1.2 million square foot Terminal Warehouse will be artfully transformed from a purpose-built storage facility into a thriving state-of-the-art workplace that celebrates the property’s unique place in New York City history.
A major focal point of the preservation and redevelopment plan will be the ancient timber that was incorporated throughout Terminal Warehouse during its original construction. Through dendrochronological research, the team determined that the oldest timber used to create the columns, girders, joists and floor deck were taken from trees that started growing in 1512, making them 508 years old today. L&L and Normandy will save, reclaim and showcase as much of the interior’s heavy timber as possible while still adhering to modern building codes.
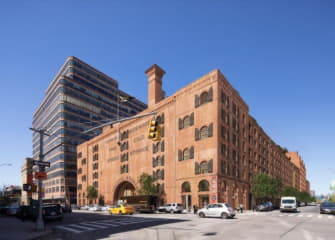
“Terminal Warehouse is a remarkable building that simultaneously echoes New York City’s rich history while also speaking to West Chelsea’s modern vibrancy and unlimited potential,” said L&L Holding Chairman and CEO David Levinson. “We are grateful to Community Board 4 and the Landmarks Preservation Commission for engaging with us on an adaptive reuse plan that further builds upon the more than a century long evolution of Terminal Warehouse while ensuring its authentic features are restored and preserved for future generations.”
“The Terminal Warehouse project has been a labor of love from the start,” said Rick Cook, Founding Partner of COOKFOX Architects. “Thank you to the Commission for their diligence in helping us to preserve this critical and storied piece of Manhattan's West Side waterfront infrastructure and create a new, high-performance workplace for the future.”
Built in 1891, Terminal Warehouse occupies an entire Manhattan block from 11th to 12th Avenue and 27th to 28th Street. As the first major New York facility with direct access to the river, streets and rail lines, the building initially served as a vital transfer point for goods heading into and out of the city. The property’s most distinctive characteristic is the tunnel with a twin set of rail tracks, which runs through the center of the facility and originally offered a direct connection from the Hudson River’s docks to the freight line operating at street level along 11th Avenue.
The 670 foot long train tunnel that traverses the length of the building will be restored, uncovering some of the property’s history such as its original wood, brick and exposed rails, and activated with shops, restaurants and other 21st century amenities. L&L and Normandy also plan to restore the monumental recessed arched entrances located on 11th and 12th Avenues.
At the center of the building, L&L and Normandy will create a dynamic outdoor courtyard and multiple landscaped terraces, which will bring daylight into the building’s full city block floorplates. As part of the plan approved by the LPC, the floor area that will be removed to make room for the new courtyard and double-height interior spaces will be relocated to the western portion of the building. In a full building transformation, L&L and Normandy also will convert Terminal Warehouse’s 500,000 square feet of self-storage space and other vacant area into modern office space.
In all, the project will involve the preservation, restoration and/or replacement of 3.2 acres of brick masonry; 756 windows; 338 pairs of iron shutters; metal signage, chimney, flagpole and other historic details.
About L&L Holding Company
Manhattan-based L&L Holding Company is a privately-owned real estate investment company with an operating and development portfolio encompassing nearly 10 million square feet of commercial space in New York City. Through joint ventures with select institutional partners, their strategy is to identify, acquire, and develop prime but underperforming real estate for the purpose of maximizing its value. L&L provides a broad spectrum of services to its partners including acquisition, disposition, asset management, leasing, accounting, design, construction, and capital markets. The company’s current portfolio encompasses many notable properties including 425 Park Avenue, Terminal Warehouse, TSX Broadway, 390 Madison Avenue, 195 Broadway, 200 Fifth Avenue, 150 Fifth Avenue, 114 Fifth Avenue, Metropolitan Tower and 600 Third Avenue. For more information, visit www.ll-holding.com.
About Normandy Real Estate Partners
Normandy Real Estate Partners is a leading real estate investment management firm and operator with offices in New York City, Boston, Washington, D.C. and New Jersey, with a track record spanning 20 years. The firm is a vertically-integrated investment and operating platform with broad real estate experience in areas such as acquisitions, investment management, leasing, property management and construction/development. Its focus is primarily on acquiring office and mixed-use investments located in the Northeast and Mid-Atlantic CBD and transit-oriented submarkets where the firm owns and operates one of the largest private real estate portfolios in the region, totaling over 14 million square feet and a development pipeline of four million square feet. Normandy’s deep local relationships, vertically-integrated capabilities, and diversely-experienced team give it a distinct advantage, which enables it to consistently turn under-achieving real estate into exceptional high-yielding investments. For more information visit www.normandyrealty.com.
About COOKFOX Architects
COOKFOX Architects is a New York City based architectural and interior design studio. COOKFOX has built a studio focused on high-performance, environmentally responsive design and is well-known for innovative design at the highest standards of environmental performance. COOKFOX focuses on biophilic design to create architecture that supports physical health and mental wellness. With a portfolio of diverse residential, workplace, and education projects, COOKFOX seeks to pursue architecture that restores, regenerates, and elevates our collective experience of the urban environment.

