
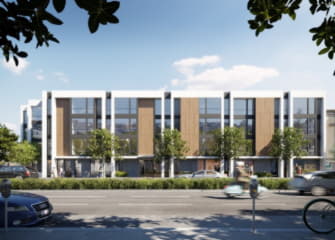
Besides more space at lower cost, what is most important to apartment dwellers and condo buyers? One thing that’s hard to find in new urban multifamily buildings is natural light.
That’s what was on the mind of JS Sullivan’s Alan Tse, who designed the new Maison au Pont condominium residences in San Francisco’s highly sought-after Marina District, just a few blocks from the San Francisco Bay.
Six newly opened model homes show off how regardless of their size, all Maison au Pont condominiums have been specially configured to maximize outdoor exposure and natural light.
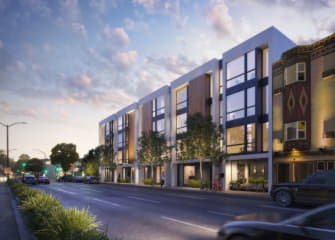
The project at 2448 Lombard Street offers 43 condominium homes ranging from studios to four-bedroom residences and priced from the $700,000’s. There are 22 different floor plans in the main four-story building with a striking wood-and-glass façade and in a smaller townhouse-style structure.
Maison au Pont is the sixth collaboration of San Francisco-based JS Sullivan Development (JSS) and JSS Creative Director Tse, a 2017 Architectural Record Design Vanguard. The rectangular site’s unusual dimensions - with street-facing frontage exceeding the property’s depth – allowed Tse to defy the constraints of typical multifamily building design.
“Many infill lots in large cities are proportioned to have much more depth than width, resulting in deep silo-like living spaces with only a narrow source of daylight from one end of each home,” Tse explained. “With Maison au Pont, we were able to rotate this plan, providing a panoramic orientation parallel to Lombard Street, allowing abundant daylight to enter both living rooms and bedrooms.”
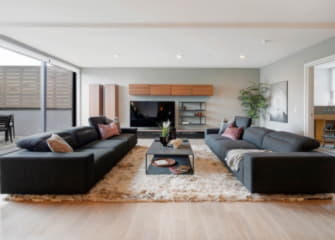
Tse’s design further maximizes daylighting with the use of interior plant-filled “garden courts,” which provide storm water management while inviting even more sunlight into the surrounding homes. These gardens, along with additional landscaped open space in the rear yard, ensure that every Maison au Pont home is filled with light.
Another exceptional design component, which Tse considers a JSS signature, is an optional large walk-through closet in select residences. “This concept helps increase storage space and create two access points to the bathroom, one from the living space for guests, and one directly from the bedroom,”Tse noted. “The generous walk-through closet helps couples share storage space equitably, and even has room for a small work area.”
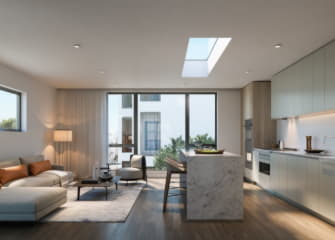
Maison au Pont’s interior design signifies modernity with crisp edges and surfaces, while adding the warmth of wood-textured kitchen cabinets, custom-engineered hardwood floors, and European wood-veneered doors.
For more information about Maison au Pont, visit https://maisonaupontsf.com/.

